01
Property
Info







Energy Efficiency Rating

- Beautifully presented throughout
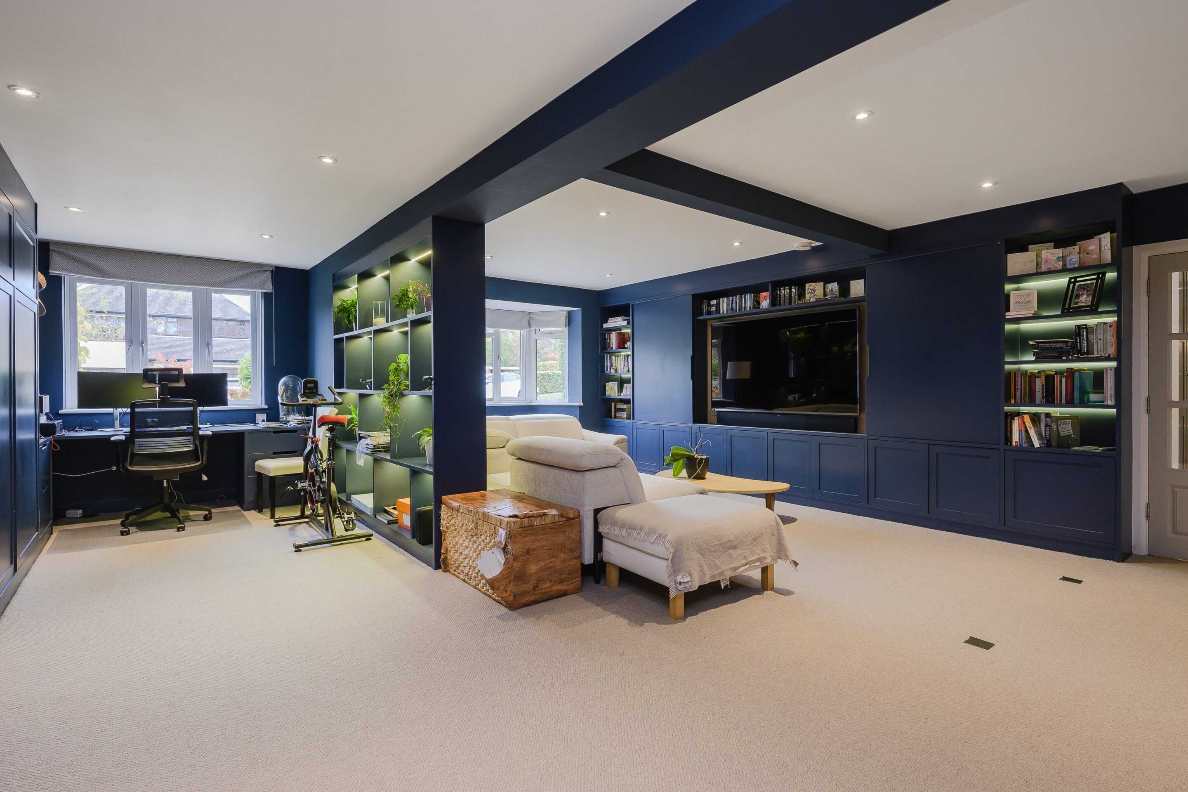
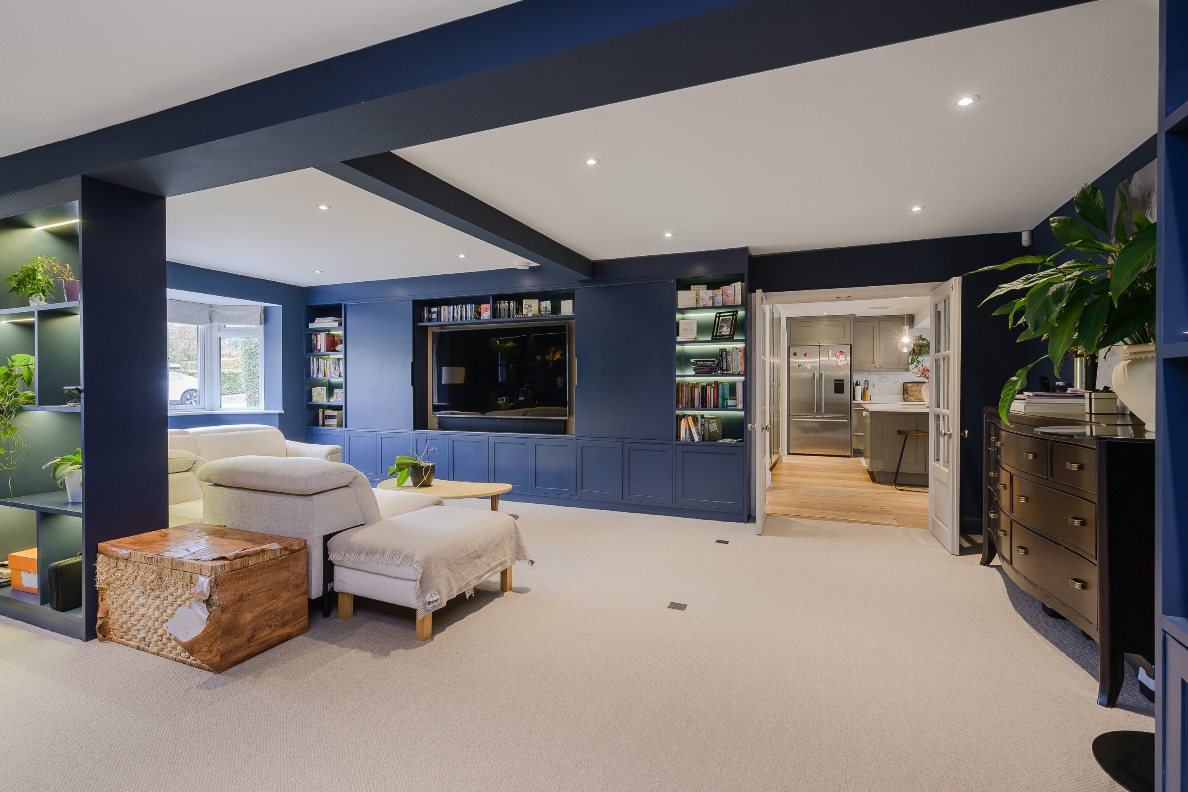
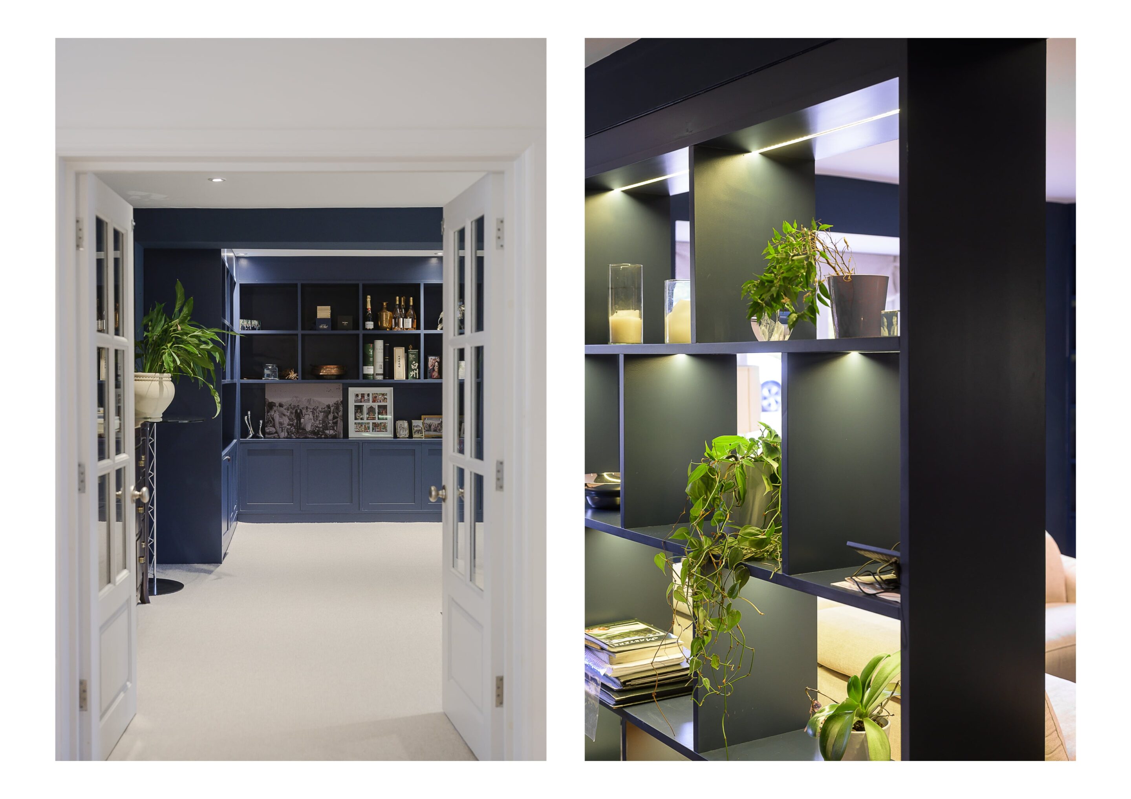
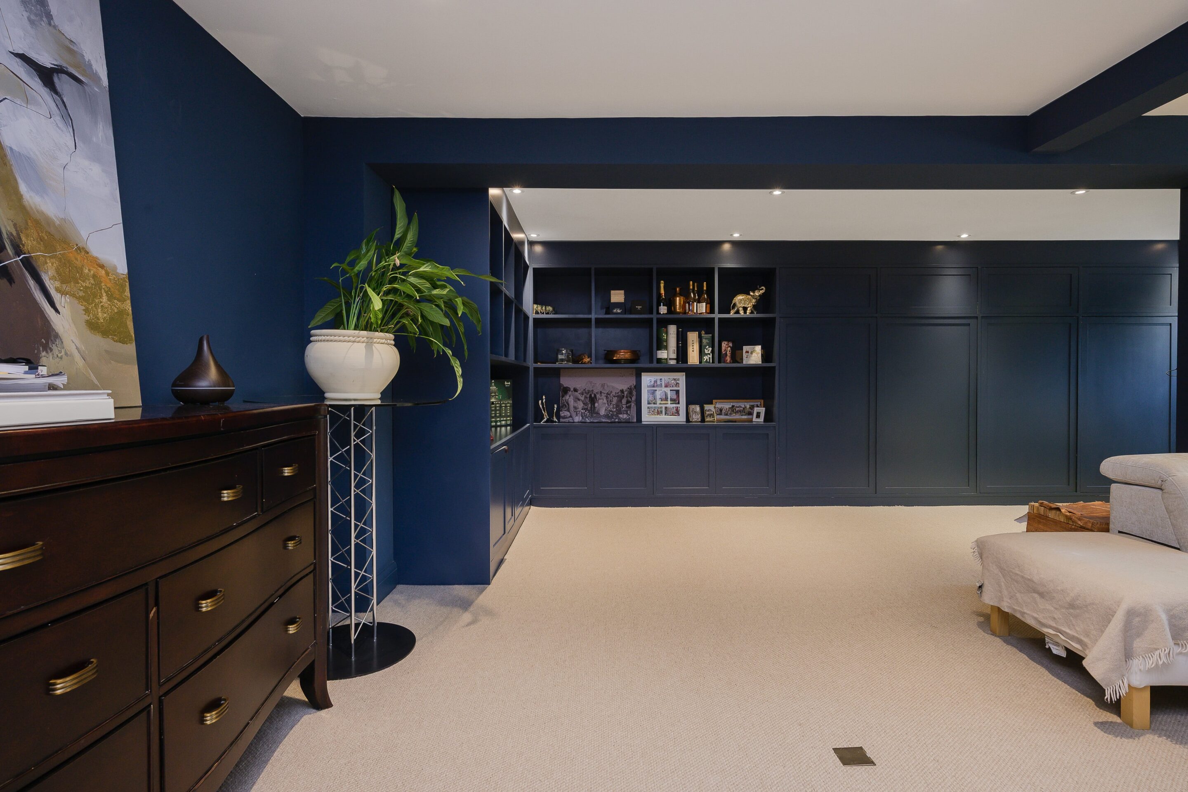
- Roomy living space with an adjoining study area
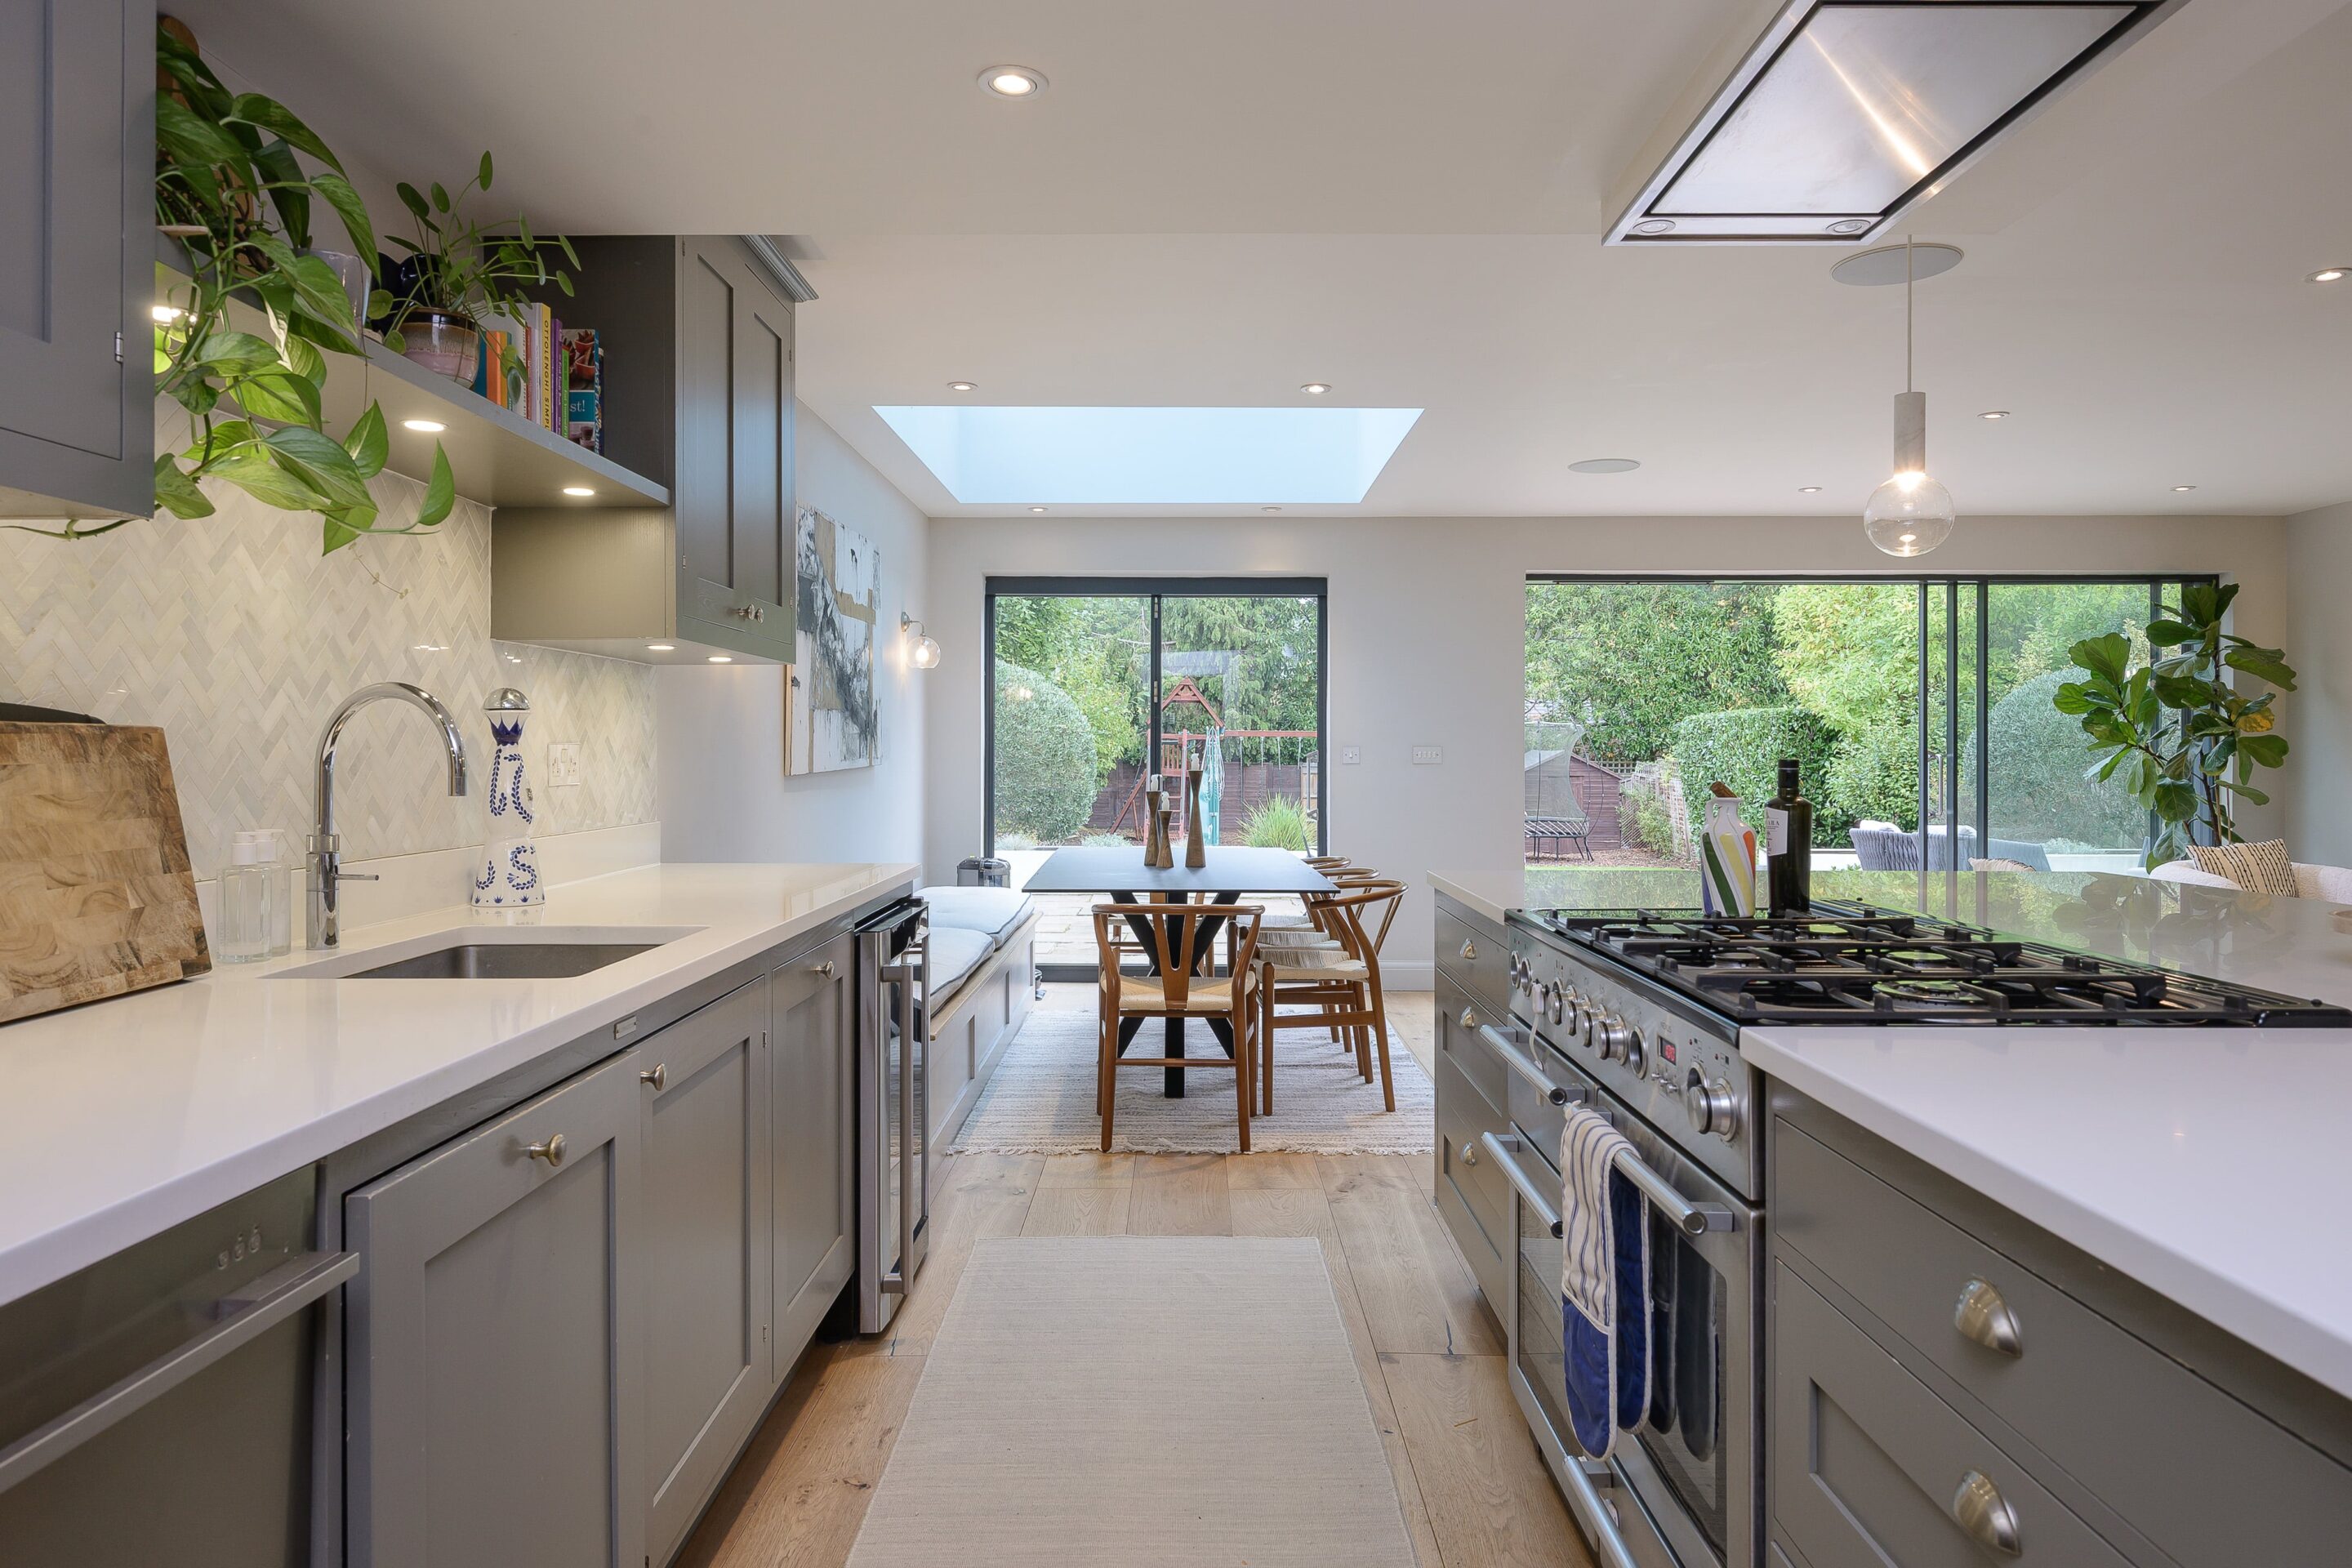
- Well-designed open-plan kitchen, dining, and family room
- Garden aspect playroom
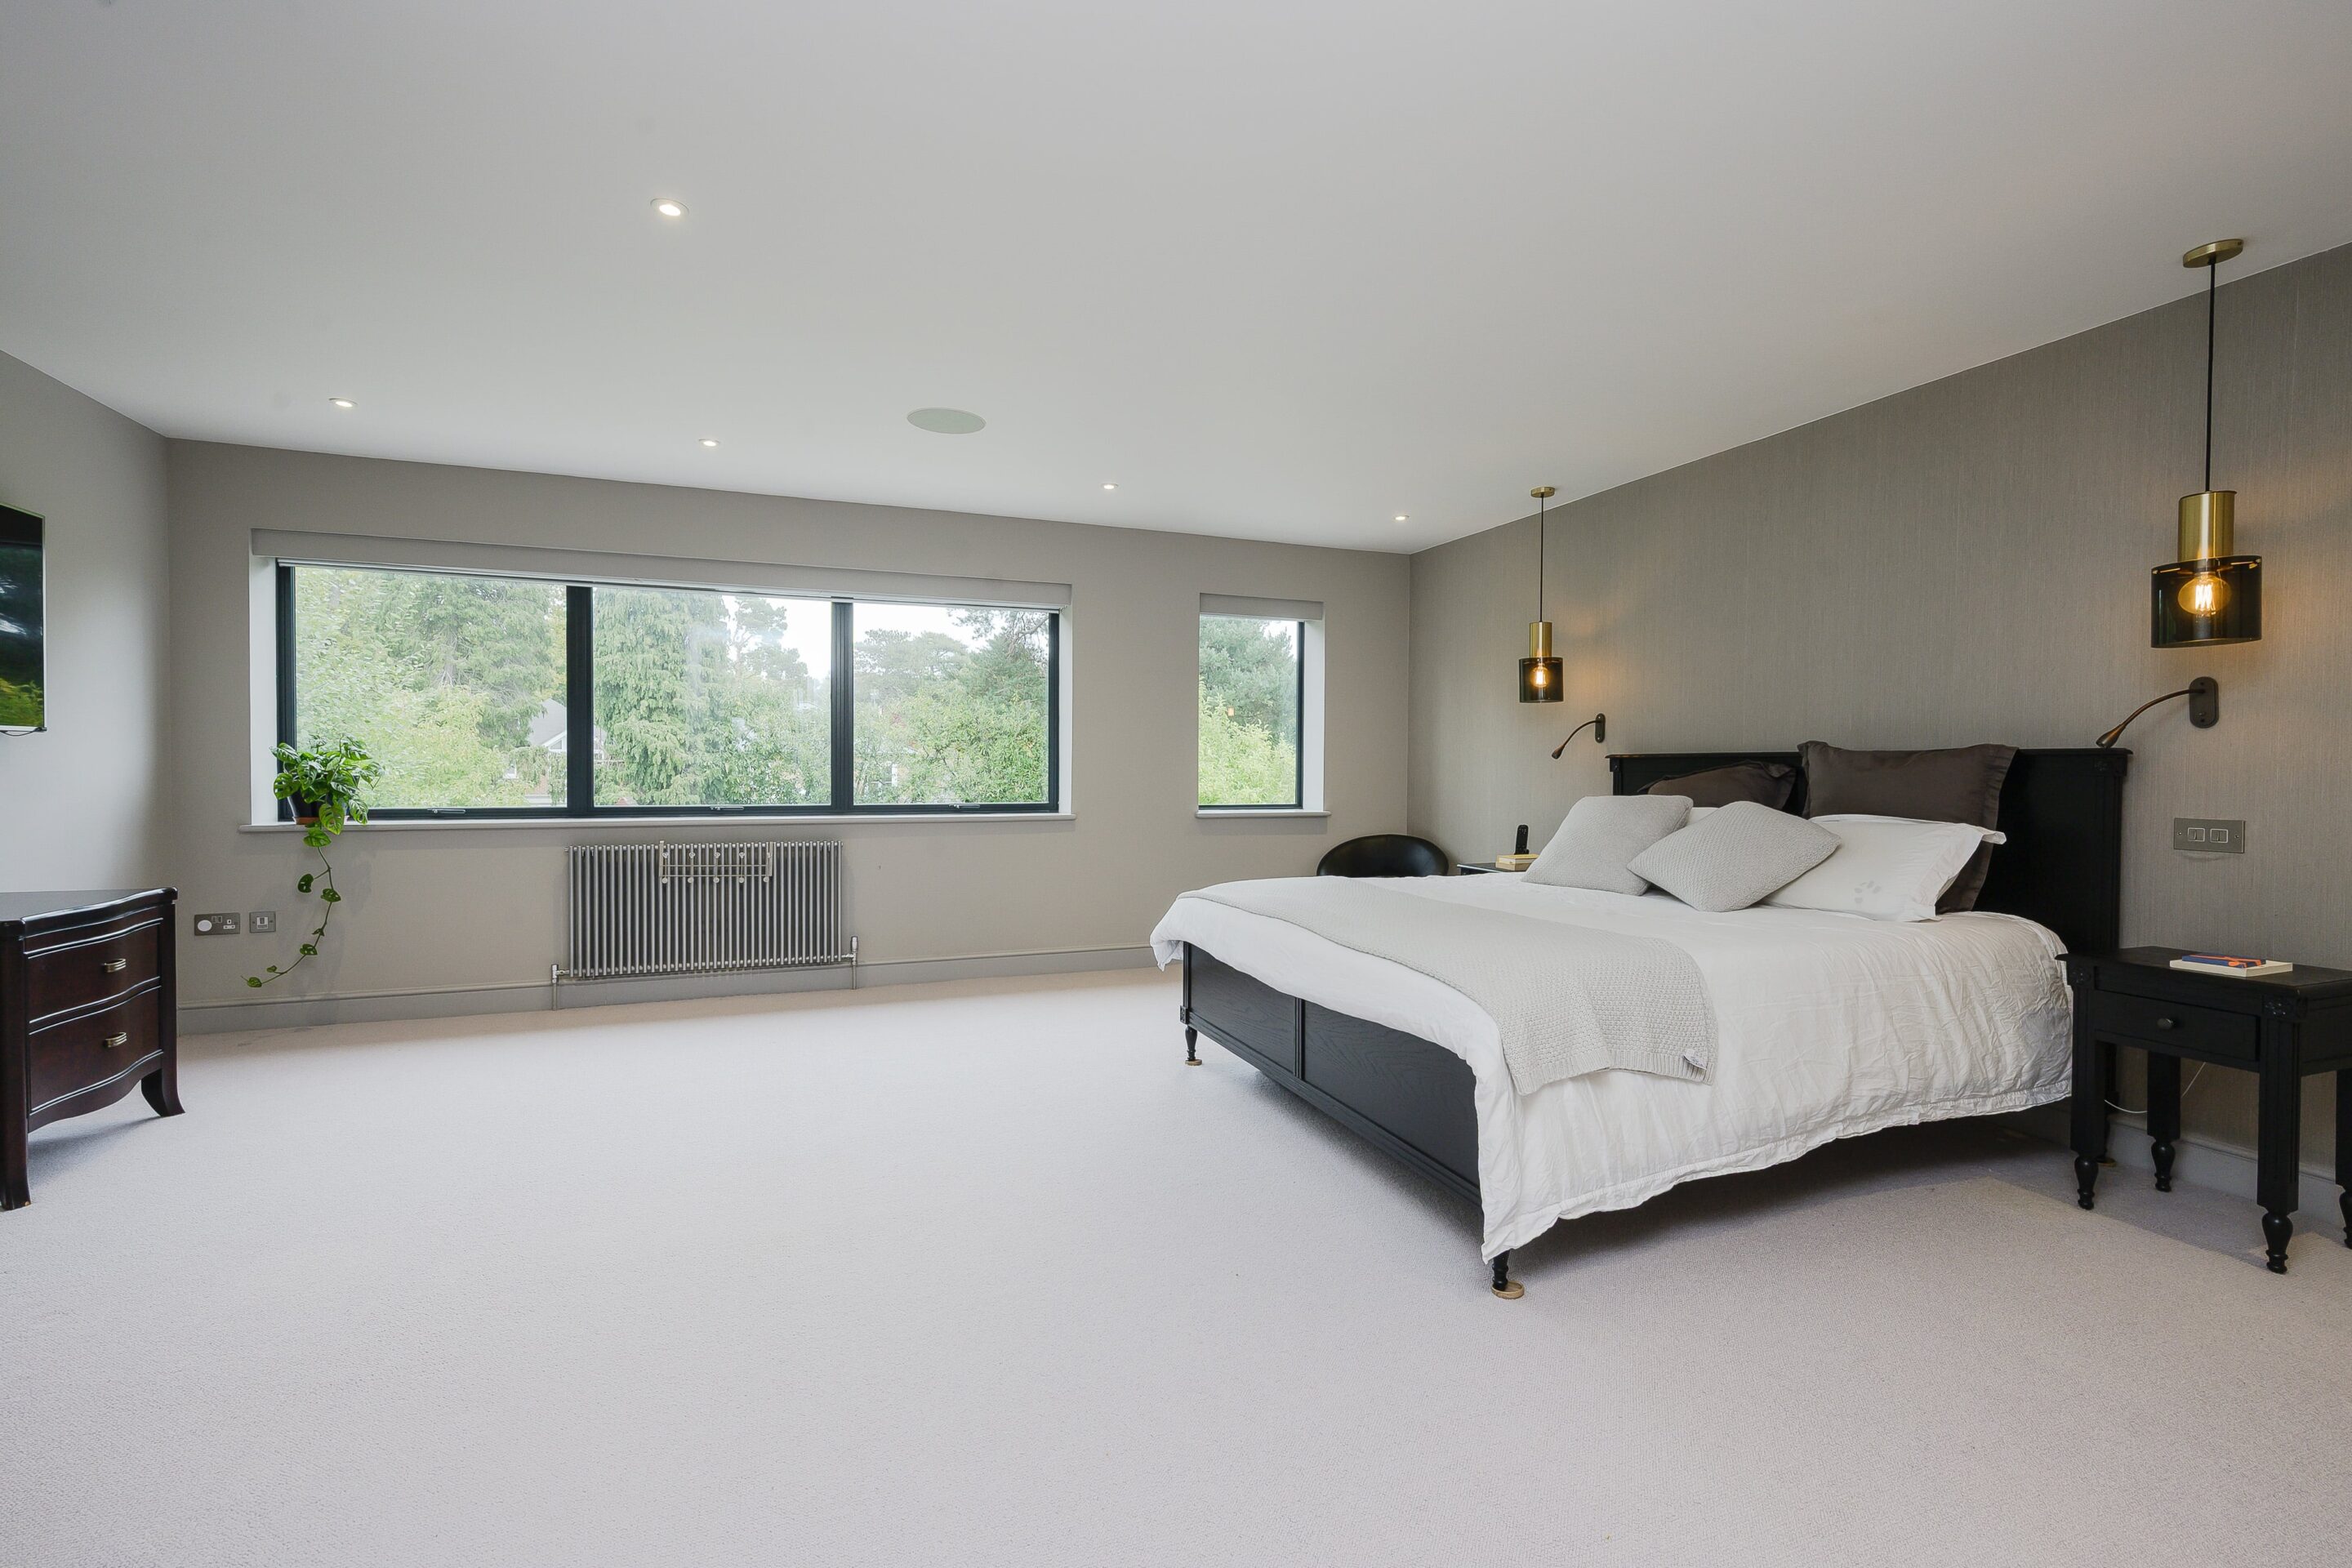
- Stunning principal suite
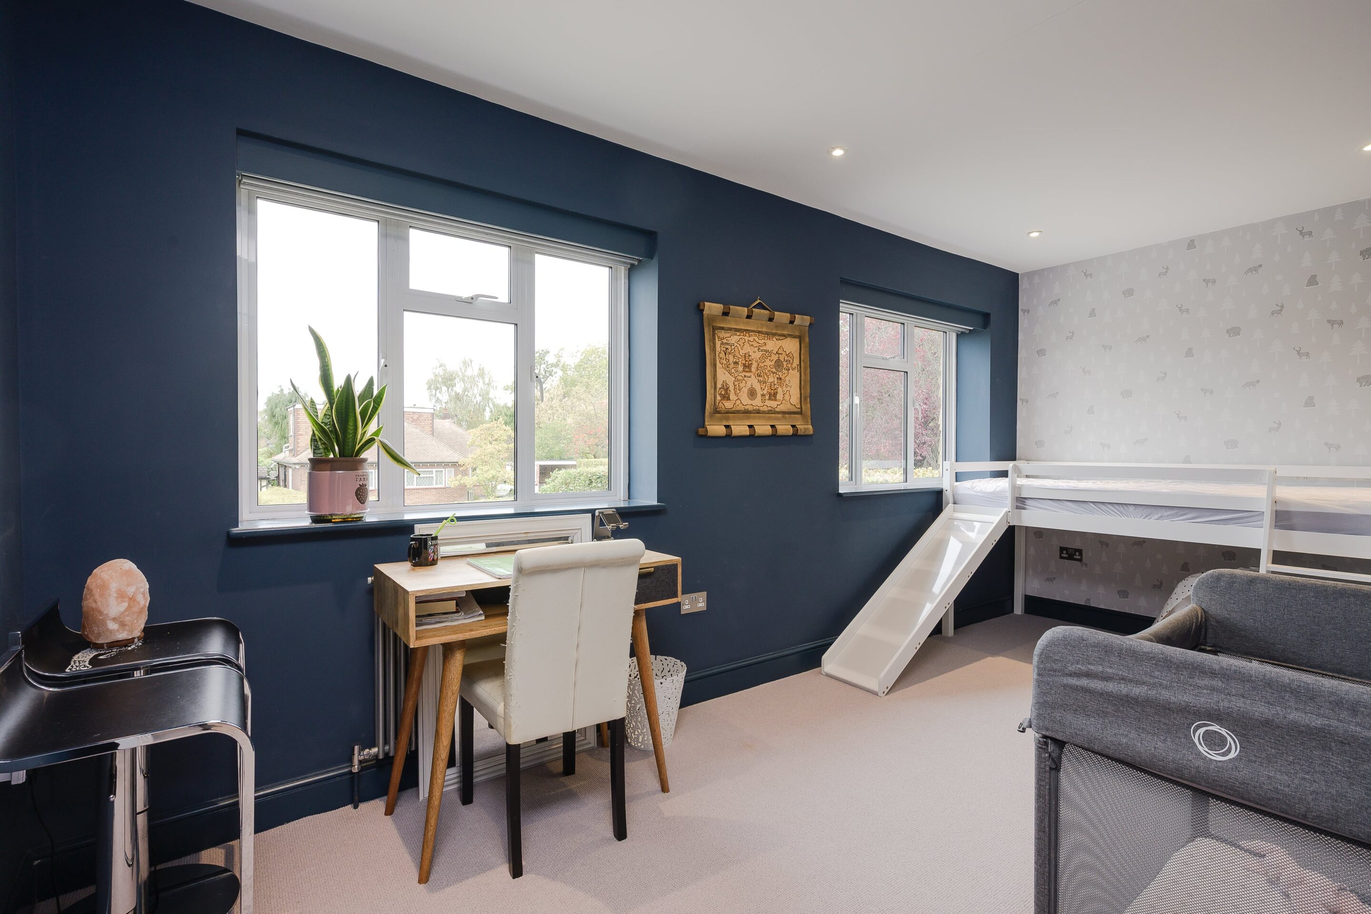
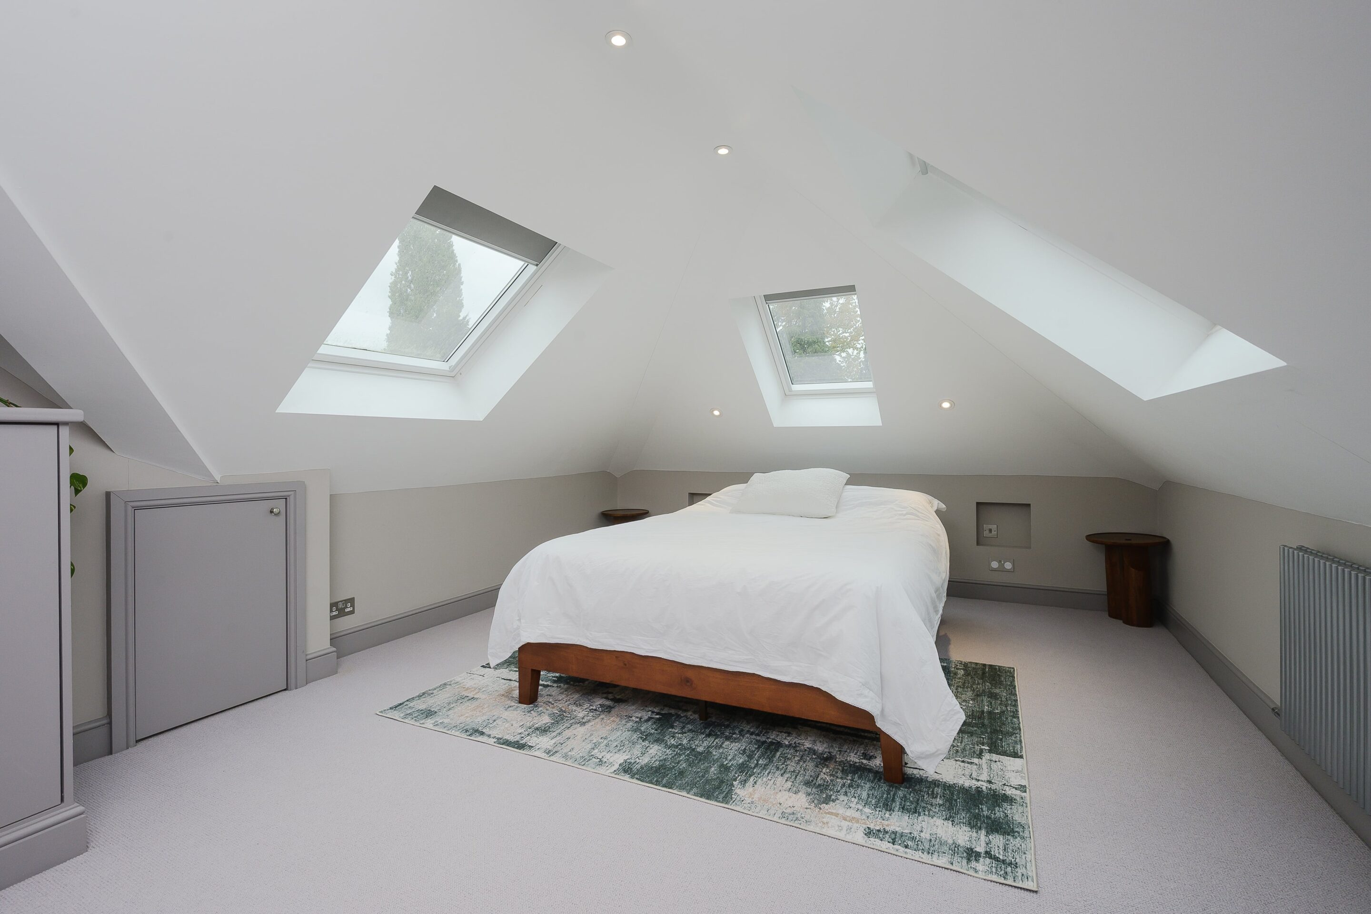
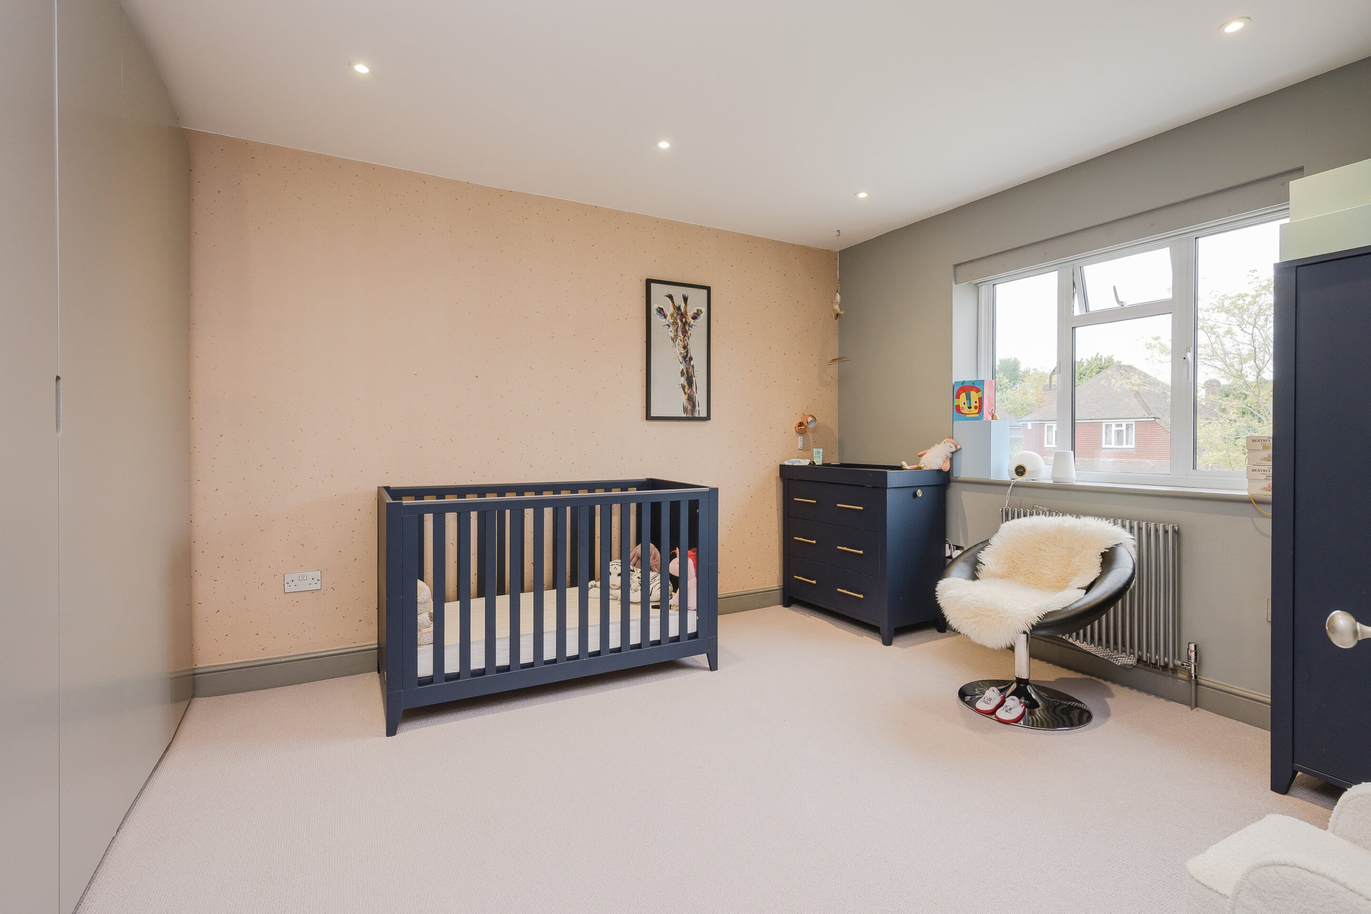
- 4 additional double bedrooms
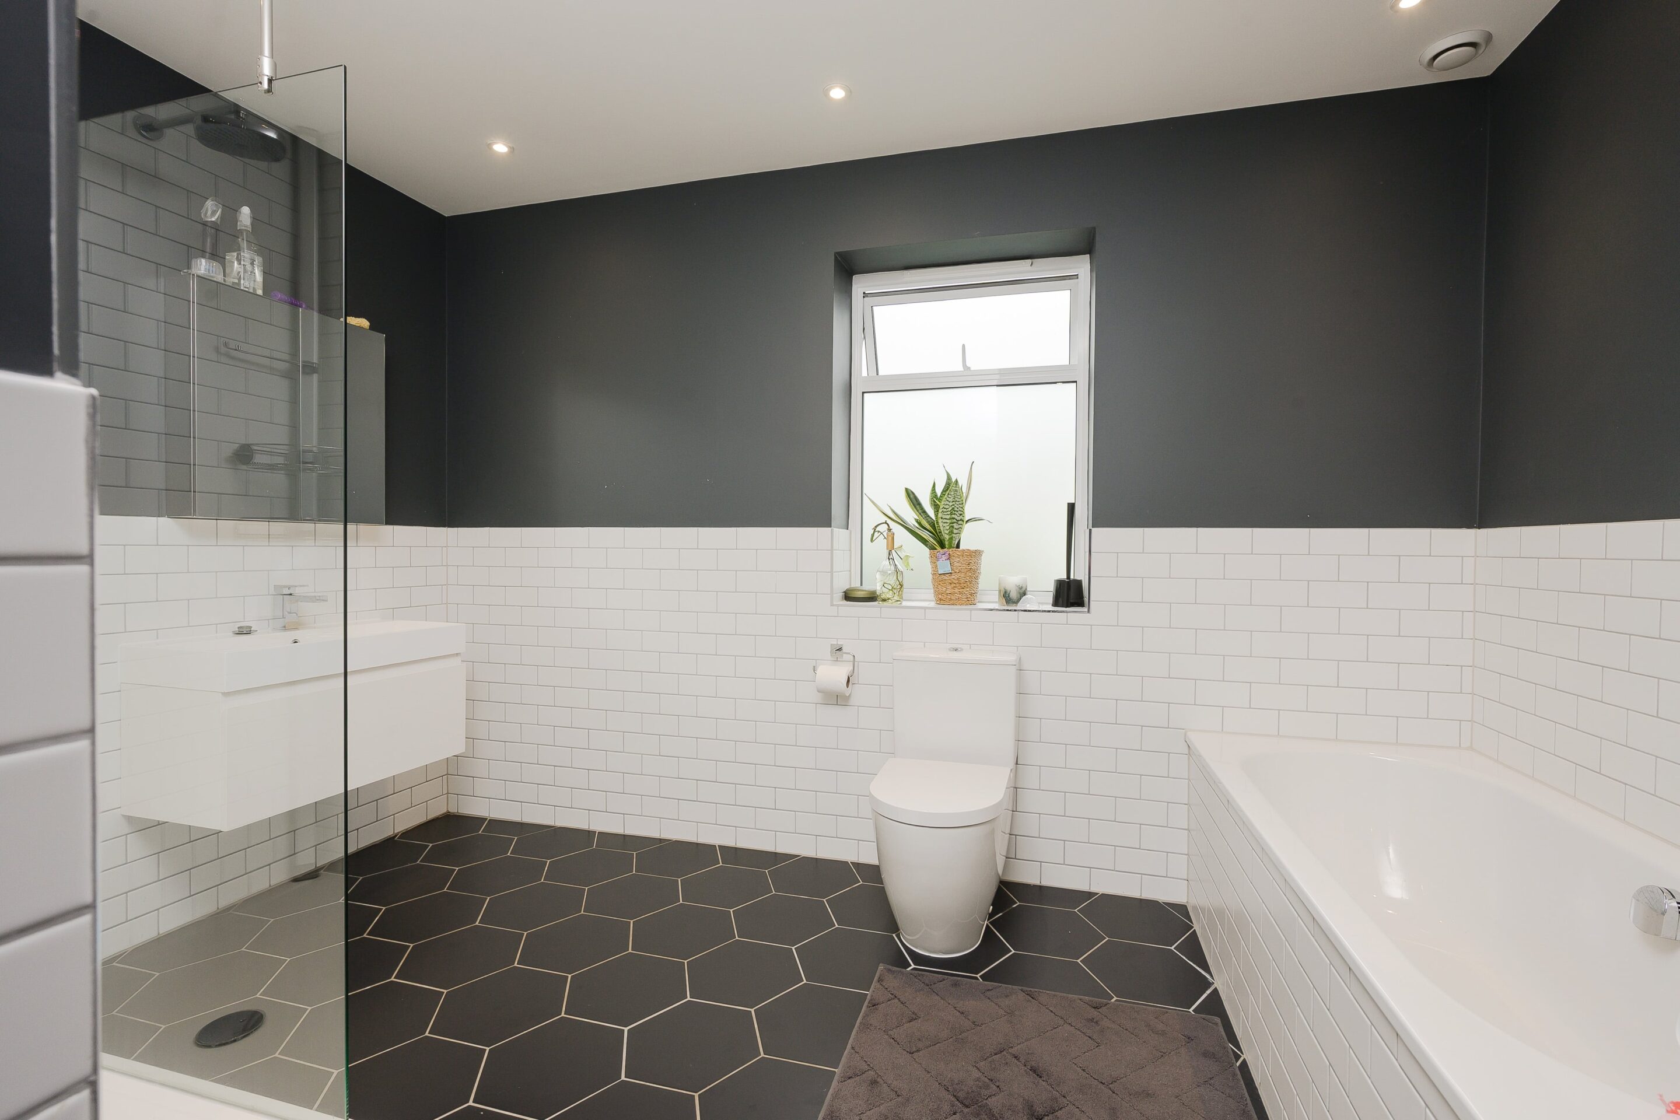
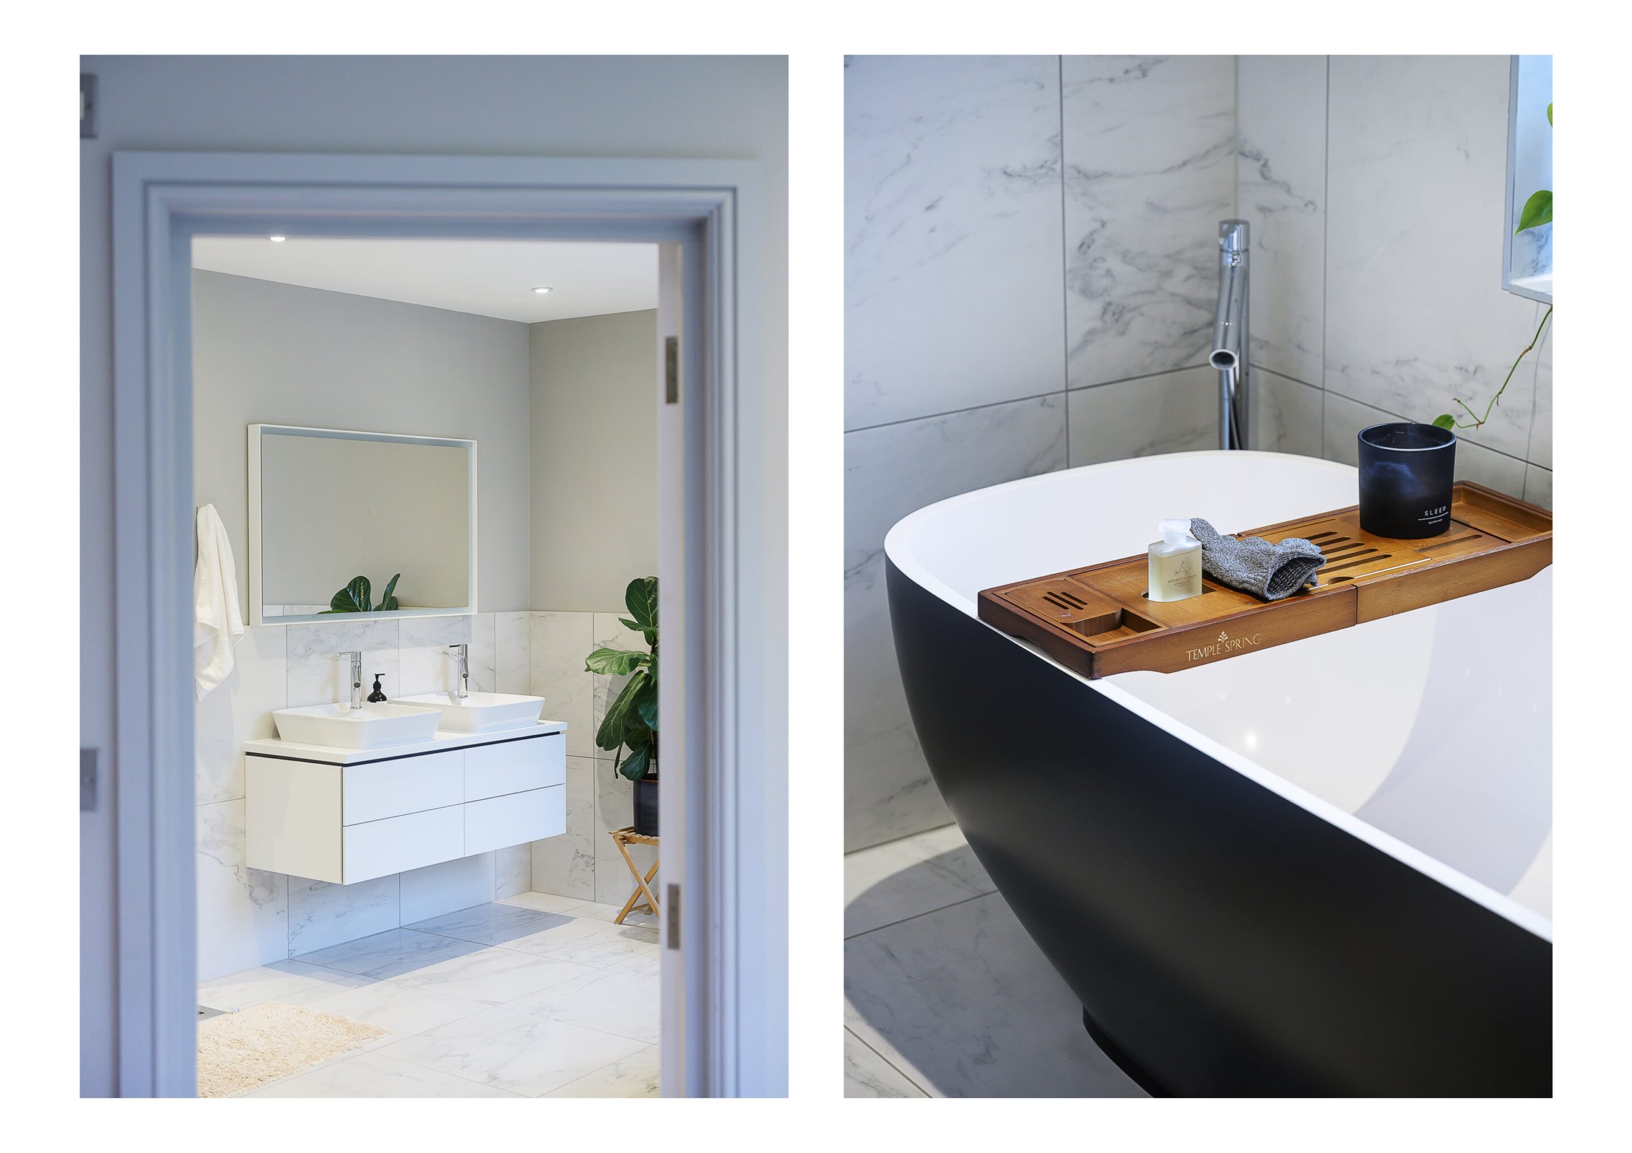
- Gorgeous family bathroom
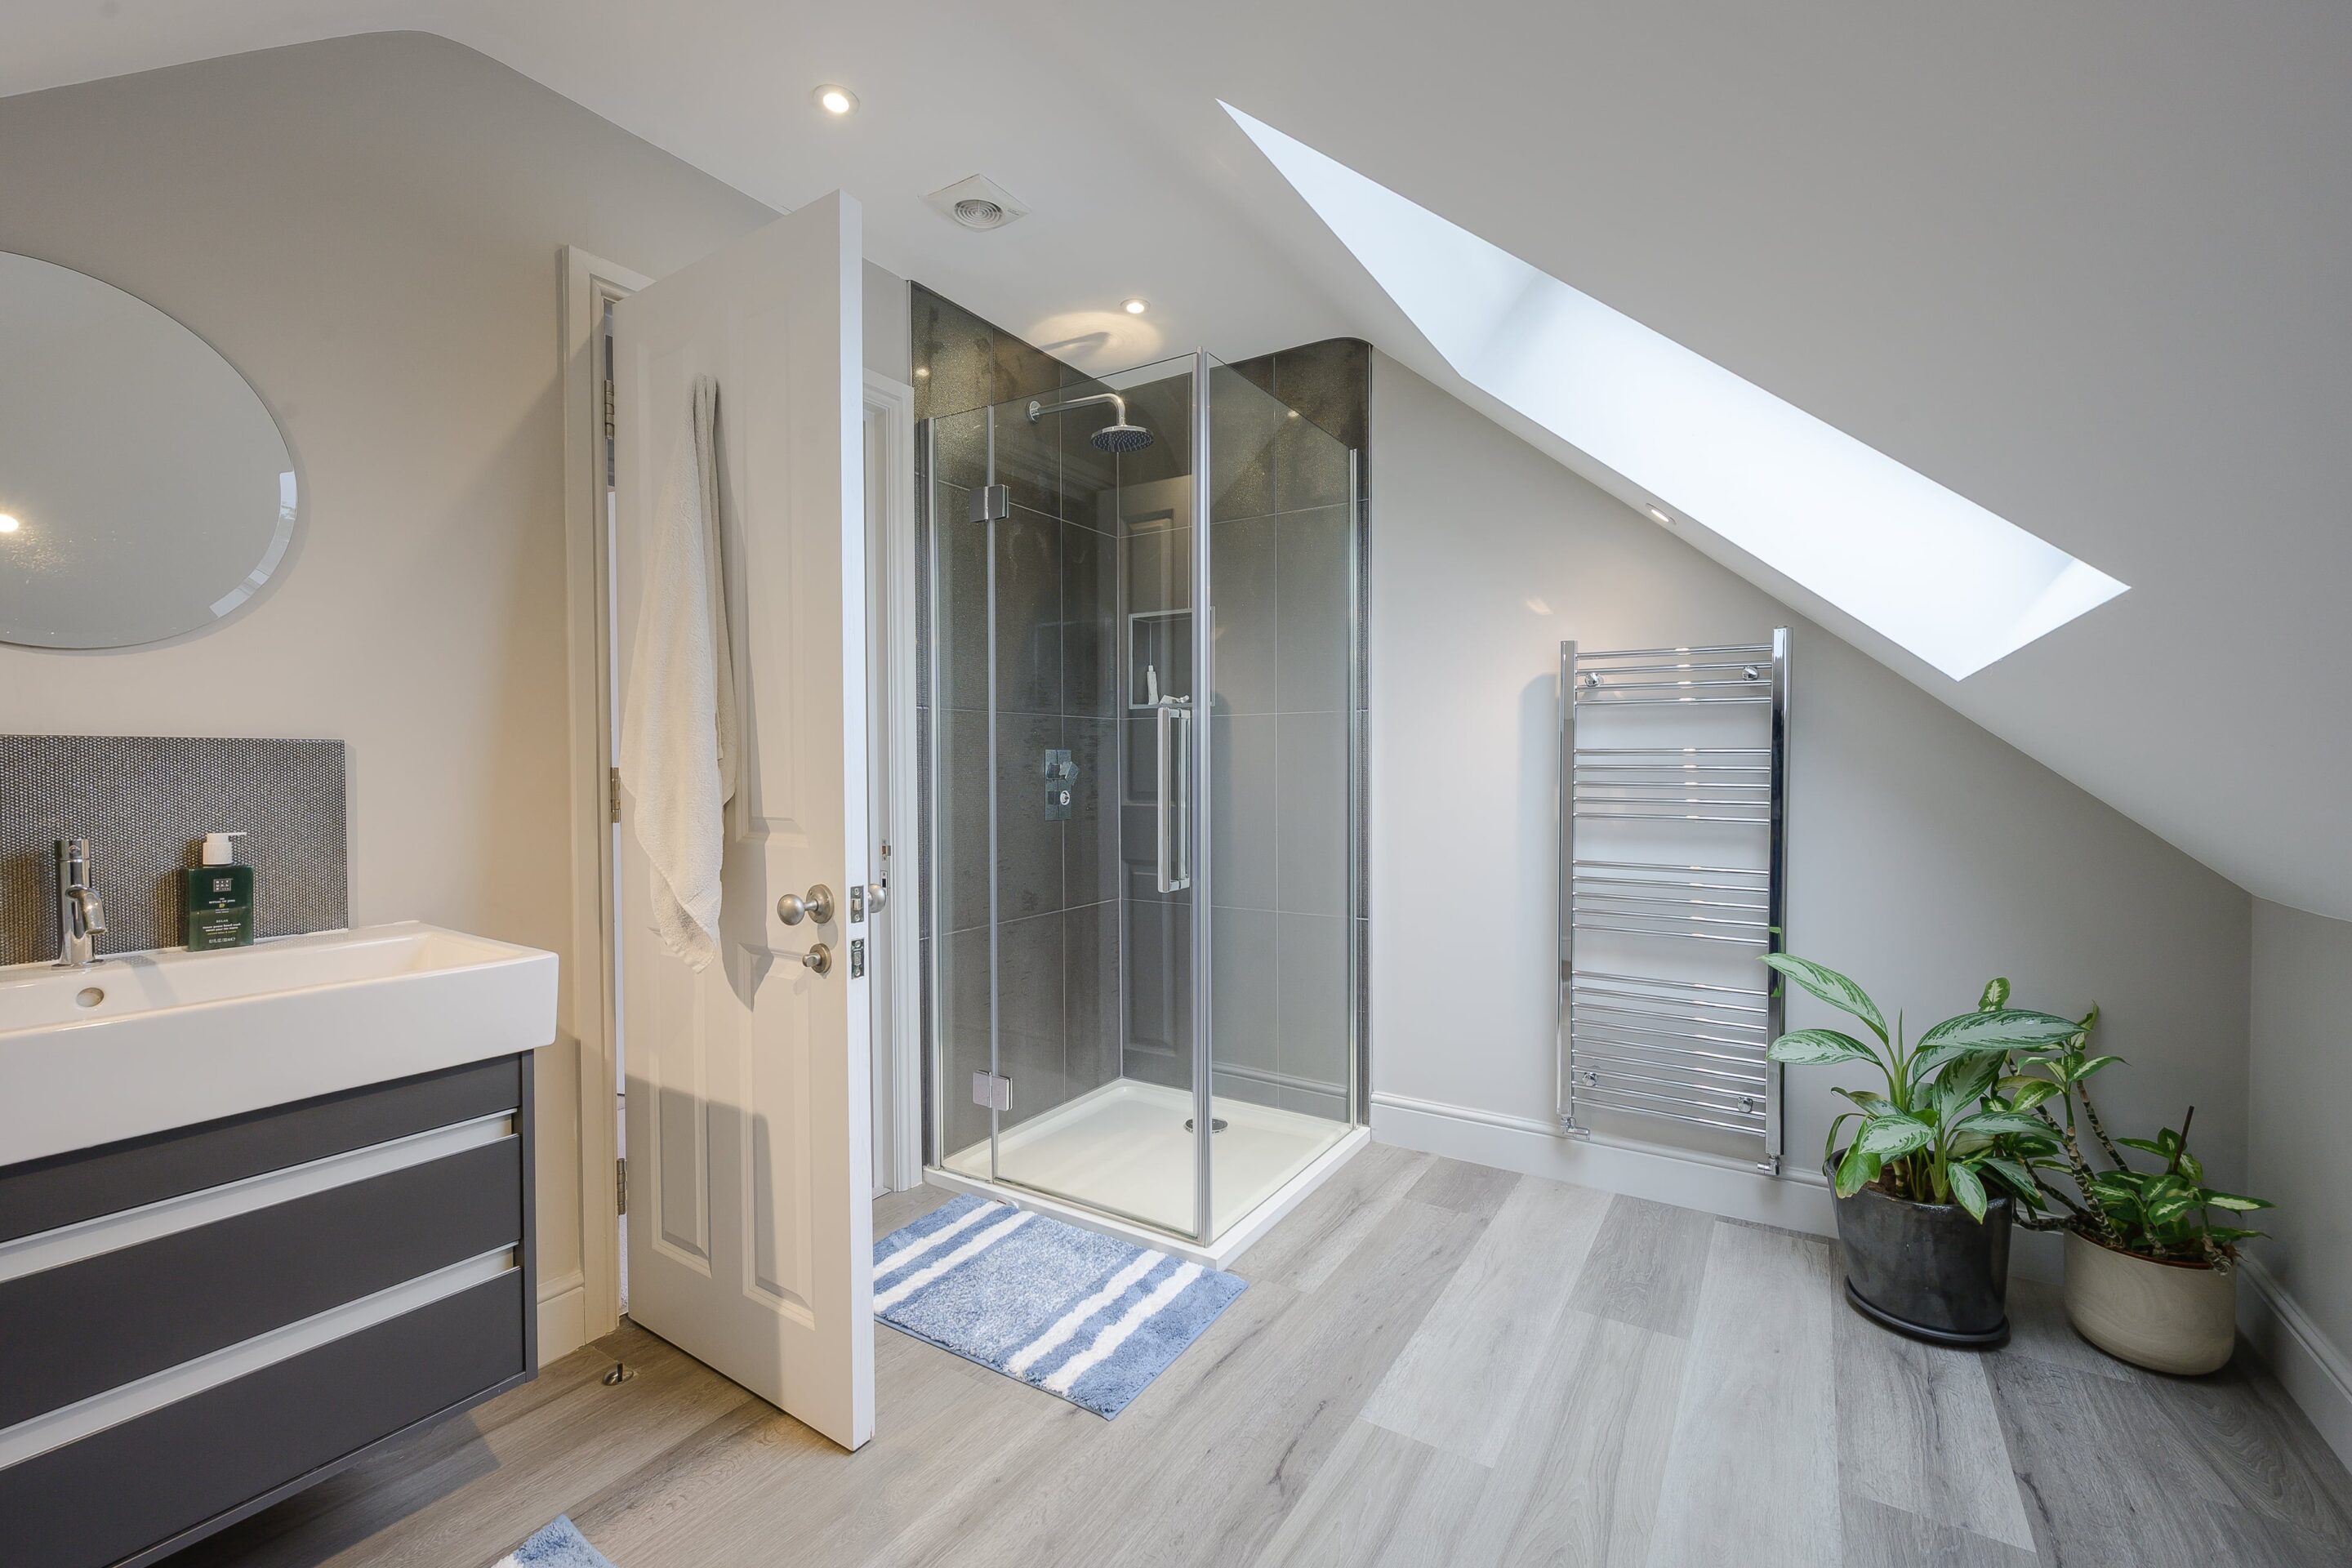
- Top floor shower room
- Carriage Driveway
- Generous Rear Garden with Large Patio
- Family play area to rear of garden
Beautifully presented throughout, this well-proportioned family home offers spacious and versatile accommodation. The ground floor features a generous living area with an adjoining study, providing a comfortable space for both relaxation and home working. A well-designed open-plan kitchen, dining, and family room forms the heart of the home, offering an ideal setting for everyday living and entertaining, while a garden-aspect playroom provides a welcoming space for children.
To the first and second floors the accommodation includes a stunning principal suite, together with four additional double bedrooms, a stylish family bathroom, and a top-floor shower room.
Outside, the property benefits from a carriage driveway and a generous rear garden with a large patio — perfect for outdoor dining and gatherings. A family play area at the far end of the garden completes the picture, making this a well-balanced home that combines comfort, practicality, and thoughtful design.
The property is ideally located for highly regarded local schools such as Danes Hill, and conveniently close to Oxshott mainline station.
02
Location
Map
03
Property
Gallery






04
Floor
Plan

Get in touch to find out more
05
Get in
Touch
Gail Imms
